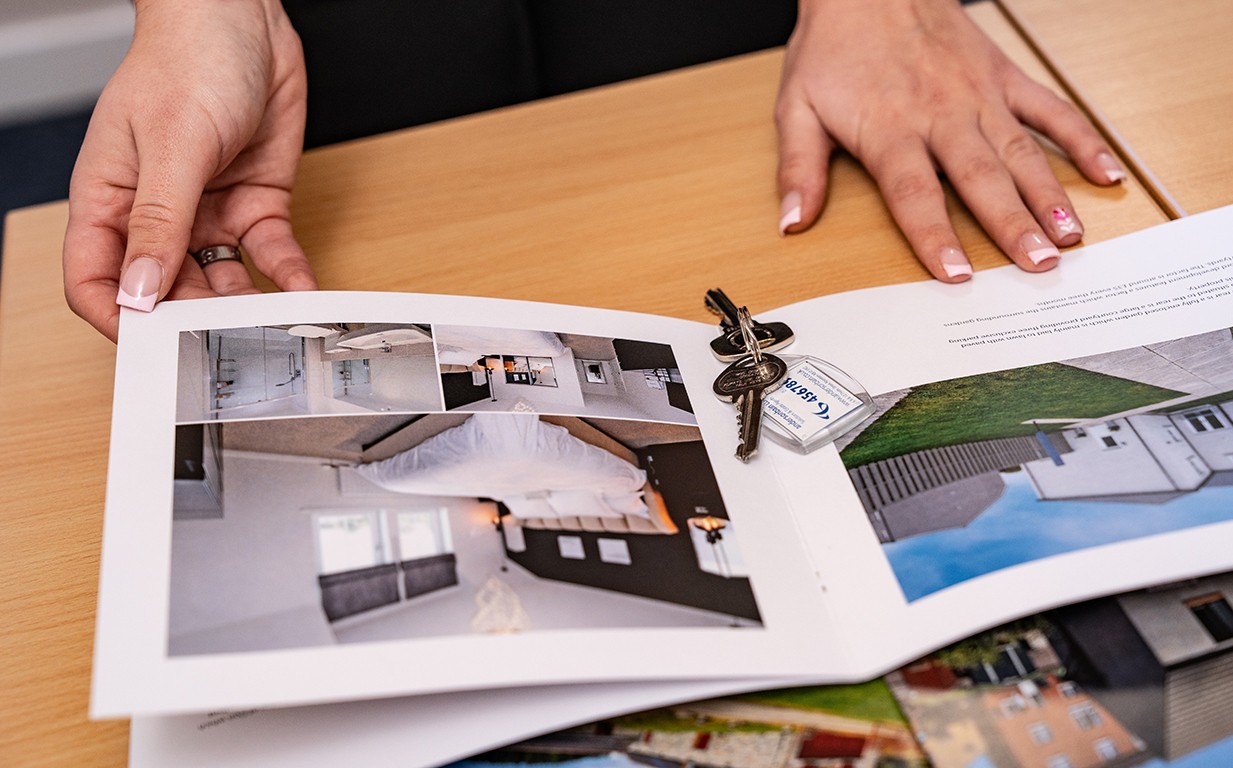
Upon entering the property, the quality and finish of the home is immediately evident.
The accommodation comprises most welcoming entrance hallway with large, shelved built in cupboard (currently housing the washing machine). Access is provided to all rooms and floored loft.
Providing a fantastic contemporary living, dining and entertaining space, the heart of this superb home is undoubtedly the exceptionally spacious lounge which is set on open plan with the kitchen, beautifully presented with fresh neutral décor complemented by high quality flooring. Enjoying a beautiful open outlook towards the river and woodland beyond, with an exclusive wrap around balcony accessed via French doors, ample space is available for both living / dining furniture. The kitchen is comprehensively equipped with an extensive range of contemporary high gloss wall / base cabinets complimented by ample contrasting work surfaces, sleek splash back panelling, under unit lighting and quality integrated appliances fitted to the highest of specifications.
There are two bright and airy double bedrooms which are immaculately presented in modern décor complemented by coordinated fitted carpets, both of which benefit from built in wardrobes with mirrored sliding doors. The master suite is further enhanced by a luxurious en-suite shower room which has an opaque window to the side, features splash back panelling and fitted with a white two piece suite with separate shower enclosure.
Completing the accommodation, the centrally located bathroom is fitted with a white three piece suite incorporating a shower over the bath.
Externally, the property is located within a well kept communal building which is maintained by a factor, together with the beautifully landscaped grounds surrounding the building. The property also benefits from ample parking in the secured residents car park with the added benefit of an allocated parking space. All carpets, curtains, blinds, light fittings and shades will remain together with all kitchen white goods. Please note that most items of furniture are available via separate negotiation.
Bucksburn offers a great range of amenities including local shops, hotel, leisure activities including river walks and golf course at nearby Craibstone, along with primary and secondary schools within relatively easy walking distance. The property is within easy reach of the industrial estates at Bridge of Don, Dyce and Aberdeen Airport, with the city centre accessed via regular public transport accessible nearby. Some of the main arterial routes including the AWPR is located nearby offering access to most parts of the City. Worthy of note is the newly opened P&J Live which is easily accessible.
While all reasonable efforts have been made to ensure the accuracy of the information contained in this schedule, no warranty is given. The purchasers will require to satisfy themselves fully in relation to all information contained herein. Further with regard to measurements provided in the schedule, it should be noted that these were taken by sonic tape measure and as a result are only approximations and cannot be relied upon for their accuracy.
Entrance Hallway: 3.33m x 2.74m
Lounge / Kitchen: 6.65m x 3.68m
Master Bedroom: 4.27m x 3.58m
En-Suite Shower Room: 7'05" x 5'08"
Bedroom: 2.77m x 2.7m
Bathroom: 2.46m x 1.93m